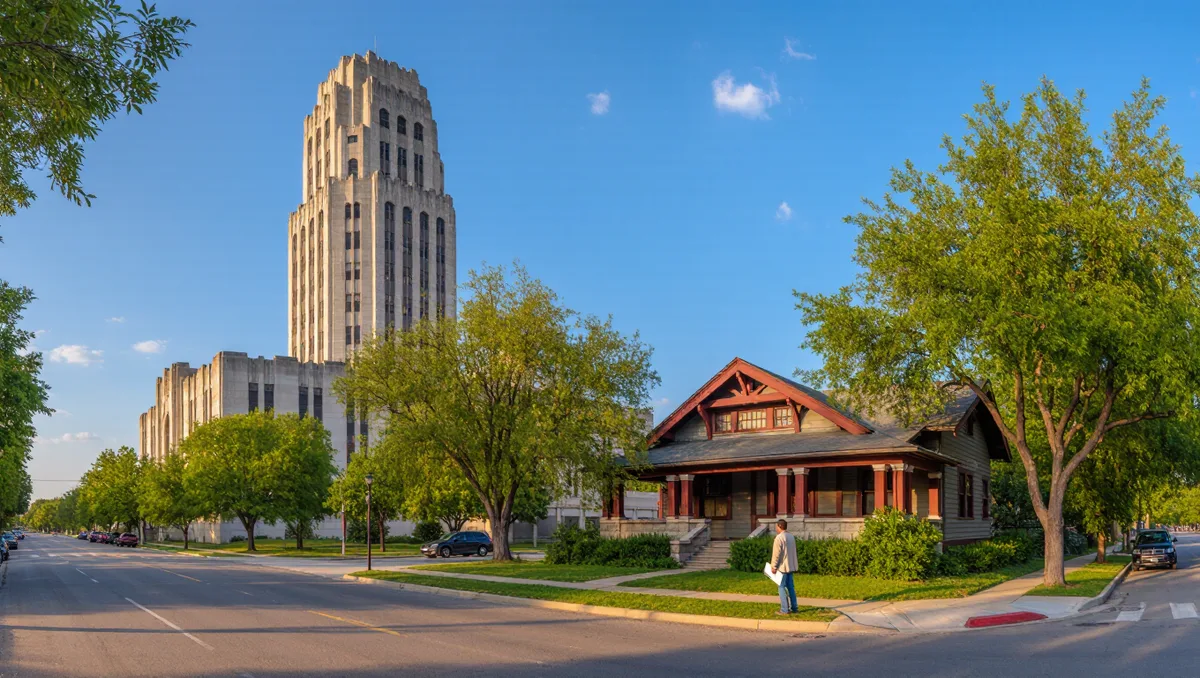
Tulsa's streets carry three main historic styles: art deco from the oil-boom decades, craftsman bungalows from the early neighborhood years, and mid-century modern from the postwar growth that followed. You can tell them apart without an architecture degree. Look at the roofline, the windows and the decoration.
This guide walks through each style with the features to check from the sidewalk. It also explains why Tulsa ended up with this mix, and where to look first if you want to see the styles side by side. Nothing here requires a tour ticket or an appointment. Most of these buildings sit on public streets, and the details that identify them are visible from the curb. This connects to our earlier piece, Tulsa Hits Pause on New Data Centers Through 2026.
The short version: art deco wears geometric ornament and steps up toward the sky. Craftsman houses are low and wide, with deep porches and exposed roof beams. Mid-century buildings are simple and horizontal, with flat or low-sloped roofs and big windows. Once you know those three signatures, a drive across town becomes a style scavenger hunt.
Why does Tulsa have so much art deco?
Tulsa grew fast during the oil boom, and the city's boosters wanted buildings that looked prosperous and modern. Art deco, with its zigzag patterns, stepped forms and stylized ornament, fit that mood. The style was fashionable nationwide in the 1920s and early 1930s, and Tulsa's downtown was being built up at exactly that moment.
Local writers have long treated this as one of the city's defining features. According to The Tulsa Times' local news coverage, the city's historic building stock keeps drawing attention in stories about downtown growth and preservation. The style's survival is part of why downtown Tulsa reads differently from downtowns that rebuilt later.
What this means for a visitor: downtown is the densest place to see deco in one walk. Look up. The ornament sits near the tops of the buildings, above the ground-floor storefronts that have often been remodeled. Spandrels, the panels between floors, often carry chevrons, sunbursts or stylized flowers.
How do I recognize art deco from the sidewalk?
Check four things: the silhouette, the surface pattern, the windows and the entrance.
- Silhouette. Deco buildings often step back as they rise, like a wedding cake. Corner towers and vertical piers push the eye upward.
- Pattern. Look for zigzags, speed lines, sunbursts and geometric panels. The ornament is flat and angular, not carved in deep relief like older classical styles.
- Windows. Deco windows tend to be tall and narrow, sometimes paired, sometimes with metal spandrels between floors.
- Entrance. Doors and lobbies get the richest treatment: metalwork, terrazzo floors and stylized signage.
Two deco flavors show up in Tulsa. Zigzag deco, the earlier kind, is busier and more vertical. Streamline deco, which came later, is smoother, with curved corners, glass block and a nautical, machine-age look. Both count as deco, but they feel different on the street.
What makes a house a craftsman bungalow?
Craftsman houses were the workhorse homes of Tulsa's early residential neighborhoods. The style came out of the Arts and Crafts movement, which favored honest materials and handwork over factory ornament. Plan books and mail-order catalogs spread the design across the country, which is why so many American cities have streets that look like Tulsa's.
The signature is a low-pitched roof with wide, overhanging eaves. Beneath those eaves, you can often see the rafter tails, the cut ends of the roof beams, left exposed on purpose. A full or partial porch spans the front of the house, held up by tapered columns that usually rest on heavy stone or brick piers.
Other tells: double-hung windows grouped in bands of two, three or four, often with small panes in the upper sash. Dormers poke through the roof. The materials are natural, brick, stone, wood shingles, left close to their original color rather than painted white.
Practical tip: if you are house hunting in one of the older streetcar neighborhoods, the craftsman features that look charming, deep eaves and wide porches, are also the ones that need maintenance. Inspect the porch structure and the roof edge before you fall in love with the woodwork.
How do I spot mid-century modern buildings?
Mid-century modern covers the building boom after World War II, roughly from the late 1940s into the 1960s. Tulsa grew outward in those decades, and the style shows up in churches, schools, offices and shopping centers as much as in houses. For related coverage, see Tulsa Schools Face a Recommendation to Close or Consolidate Campuses.
The look is horizontal and plain. Roofs are flat or gently sloped. Walls are brick or stone in long, low courses. Windows are wide bands of glass, often sliding aluminum sash, and the ornament is minimal or absent. Where deco reaches for the sky, mid-century spreads along the ground.
Inside a mid-century house, you will usually find an open plan that flows from living room to dining area, a low-pitched or vaulted ceiling in the main room, and large windows facing the backyard. Carports replace enclosed garages. Post-and-beam construction lets the walls open up because the roof is carried on a frame.
Our analysis of the three styles together: Tulsa's building stock is basically a timeline you can read from a car window. Craftsman marks the early streetcar subdivisions, deco marks the boom downtown, and mid-century marks the postwar suburbs. A block face that shows all three usually marks a street that developed in stages.
Where should I look first?
Start downtown for deco, then pick one older residential area for craftsman and one postwar area for mid-century. Walking beats driving for the houses, because porch columns and rafter tails are hard to see at speed. Respect private property: everything described here is visible from the public sidewalk.
- Downtown. Look up at the taller commercial buildings for stepped tops and geometric panels.
- Early neighborhoods. Bungalow streets reward slow walking. Check the eaves and porch piers.
- Postwar corridors. Watch for long brick walls, flat roofs and continuous window bands on churches, schools and offices.
If the architecture bug bites, the city's wider story connects to what gets built next. The development section tracks new projects and preservation questions as they come before the city. And for a sense of how these neighborhoods function day to day, the community pages cover the people and institutions inside the buildings.
What this means for Tulsa residents
Knowing the styles is practical, not just decorative. It helps you describe a house to a contractor, understand why a demolition or renovation request draws comment at a public meeting, and read the city's history without a book. A building's style is a clue to when it was built, who built it and what the city was trying to be at that moment.
Preservation debates at City Hall often turn on these distinctions, because a deco commercial block and a mid-century office building age differently and cost different amounts to keep up. When a proposal touches an older structure, the style is usually the first thing neighbors mention, and now you will know what they are talking about.
The evidence for a city's character is written in its buildings, and Tulsa wrote in three distinct hands. Learn the three signatures, and the whole city becomes legible on an afternoon walk.